Condominium common areas · Richmond Hill, Ontario
Condo lobby and entrance renewal
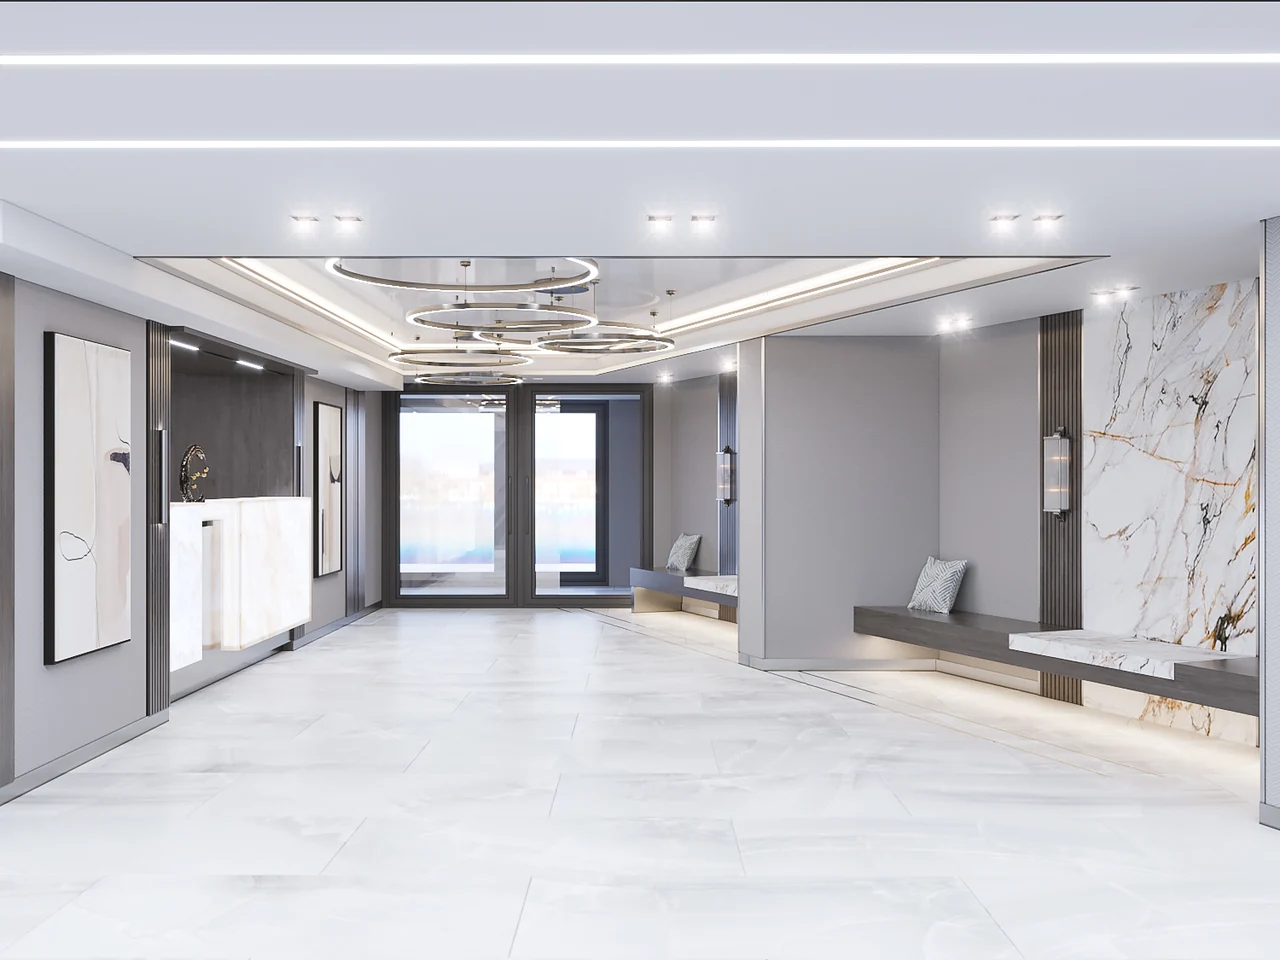
A proposed condo lobby renewal coordinated automatic entrance doors, tile and wall finishes, lighting and parcel storage along a shared resident route.
- Documentation
- Renovation proposal and design view
- Proposed budget before HST
- $329,859.99 CAD
Proposed scope
- Entrance and vestibule
- Two automatic sliding door sets were proposed for the entry. Security connections were assigned separately from the door supply and installation.
- Floor and wall finishes
- The proposal covered lobby tile and baseboards, wall finish removal, stone-look wall slabs and transitions where tile meets carpet.
- Ceiling, lighting and fireplace wall
- Selected ceiling changes made space for the proposed lighting. The scope also included a fireplace feature wall and associated electrical work.
- Parcel storage
- A floor-to-ceiling parcel cabinet was proposed. Reception cabinetry and its connections were listed separately as exclusions.
Reception cabinetry and connections, elevator cab items, the directors' office and the cleaner's room with powder room are listed as exclusions.
Planning a similar project
Confirm which door set serves each part of the entrance, who handles security connections and how residents reach the elevators during work. Review the protection plan, drawings and closeout requirements with management before work begins.
Questions about the scope
What did the proposal include for the entrance?
The proposal included two automatic sliding door sets and listed security connections under a separate responsibility.
What should a condo board review before approving a lobby upgrade?
Confirm the affected spaces, resident routes, work hours, retained finishes and scope boundaries with building management. Identify who approves drawings, selections and changes.
Plan work for your property
Tell MGL which spaces are involved and when the building can accommodate work.