Condo and hotel renovation case studies
Compare budgets and scope for condo common-area renovations and a 74-room hotel conversion. See finished corridor photos, hotel renderings and plans.
Project costs and what’s included
Proposal amounts are shown in Canadian dollars before HST. For a similar project, request an assessment for your building.
| Project | Cost before HST | What’s included |
|---|---|---|
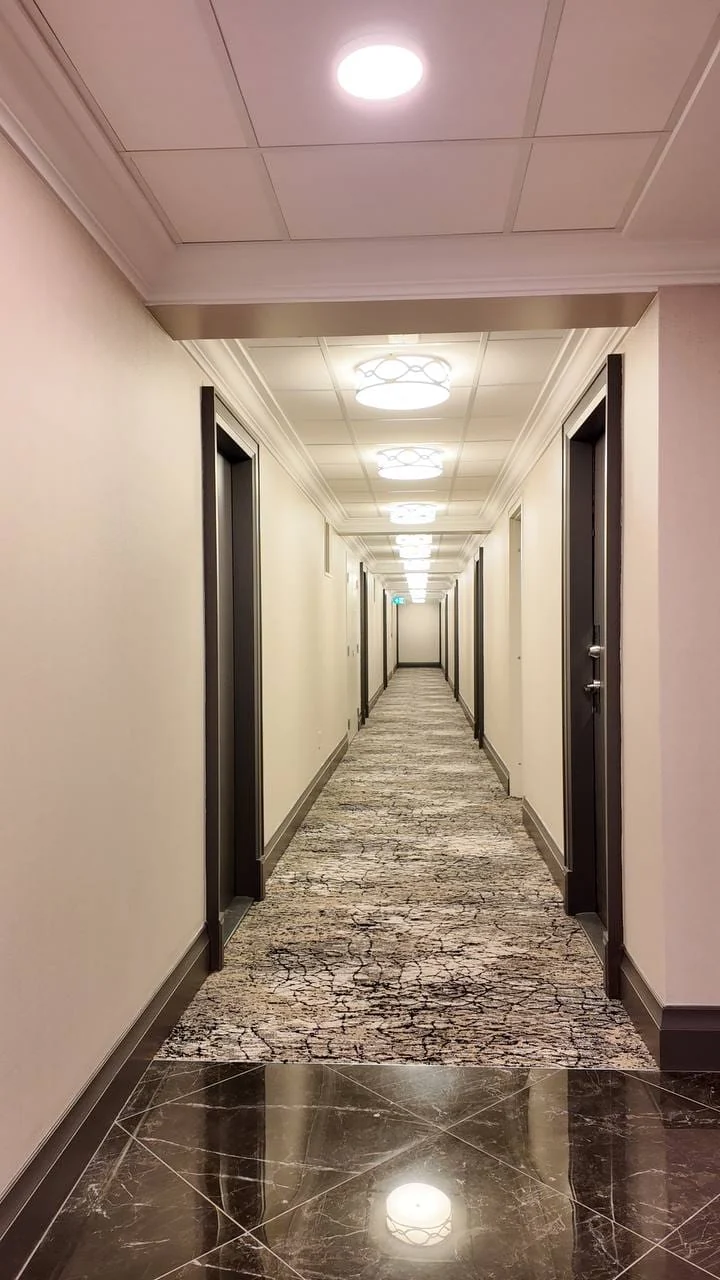
| Completed condo corridor renovationProgress and finished site photos | Pending confirmation | The photos document floor preparation, patterned carpet and the transition from the tiled elevator landing. |
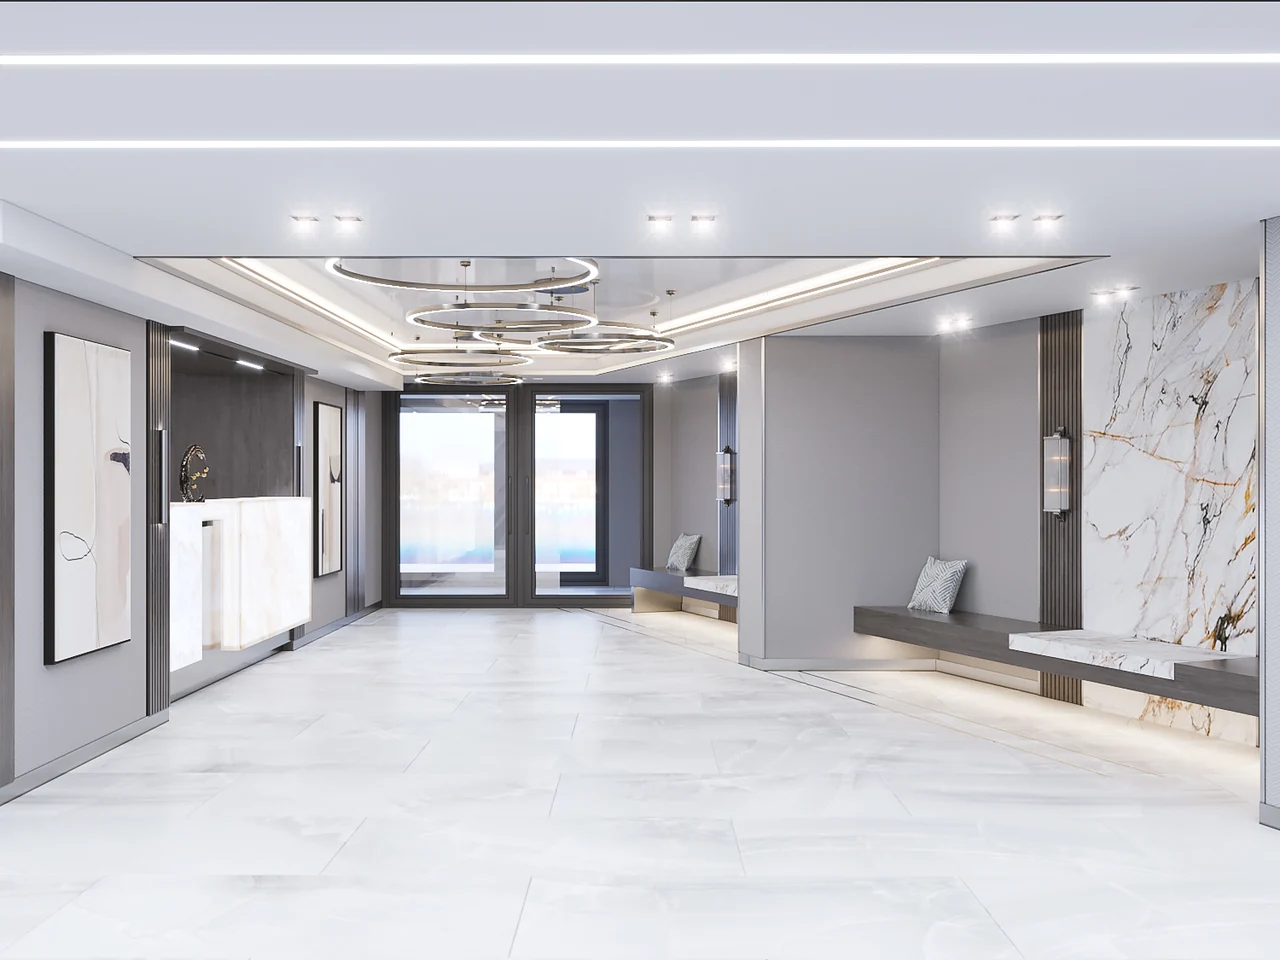
| Condo lobby and entrance renewalRenovation proposal and design view | $329,859.99Proposed budget | Two automatic entrance door sets, lobby tile and wall finishes, selected ceiling and lighting work, a fireplace feature wall and parcel storage.Reception cabinetry and connections, elevator cab items, the directors' office and the cleaner's room with powder room are listed as exclusions. |
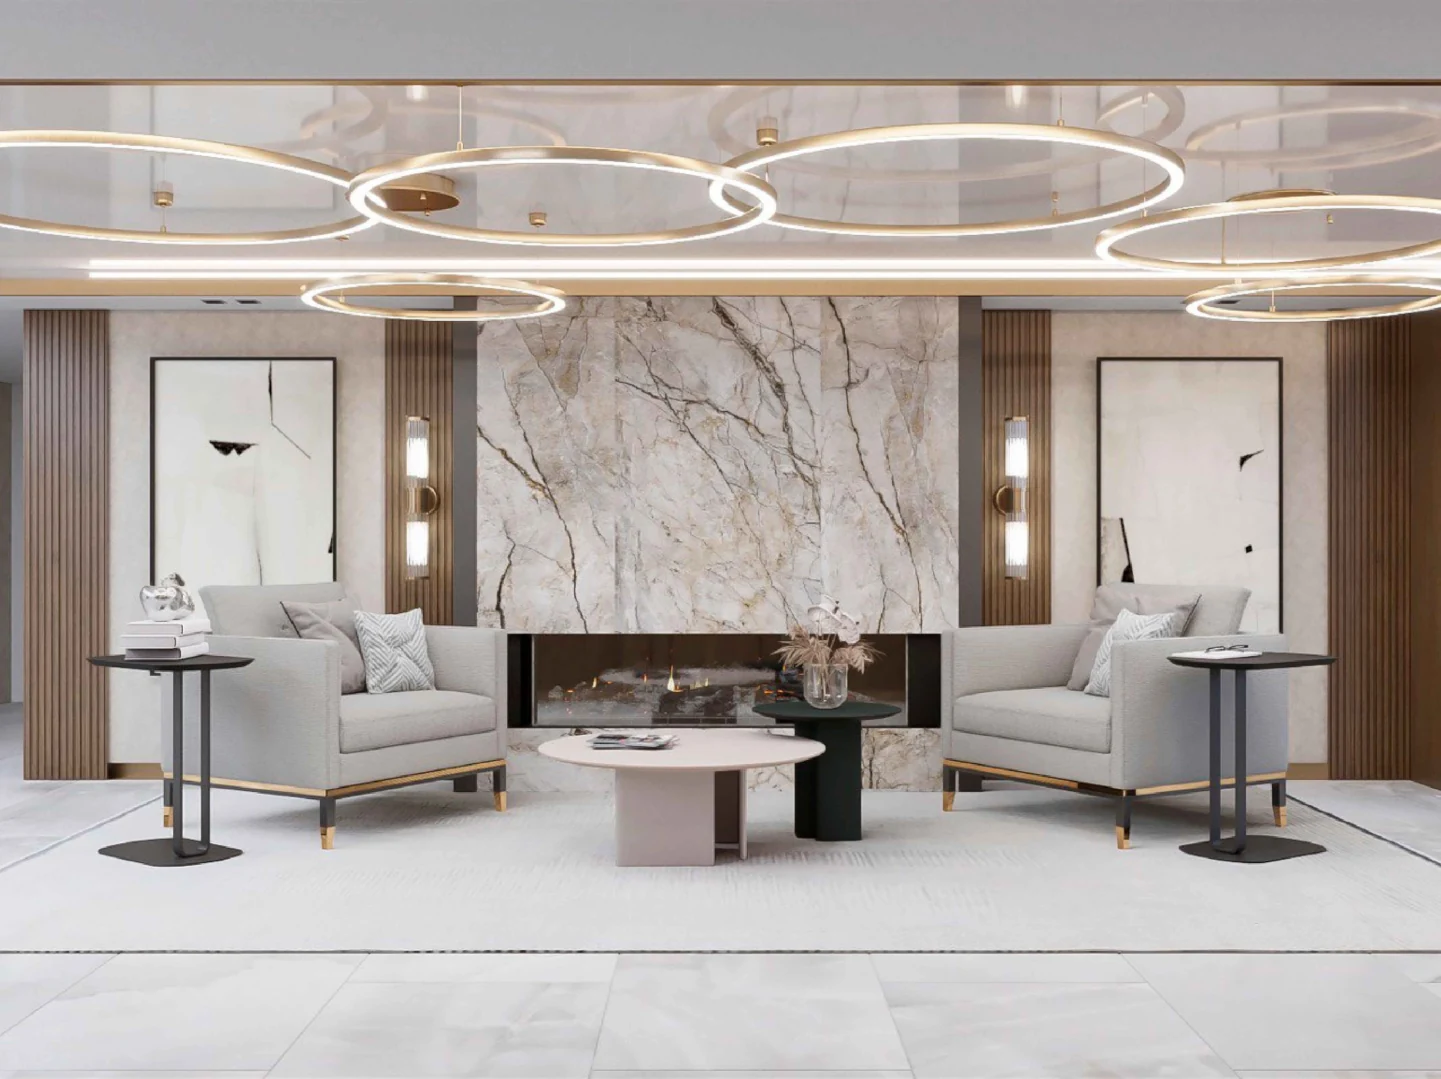
| Condo lobby design and finish coordinationRenovation proposal and interior design package | $312,857.99Proposed budget | Entrance door sets, selected ceiling and lighting work, lobby duct adjustments, wall finishes and decorative stone surfaces.New lobby and corridor tile, corridor wallcoverings, elevator cab items and the reception desk were priced separately. |
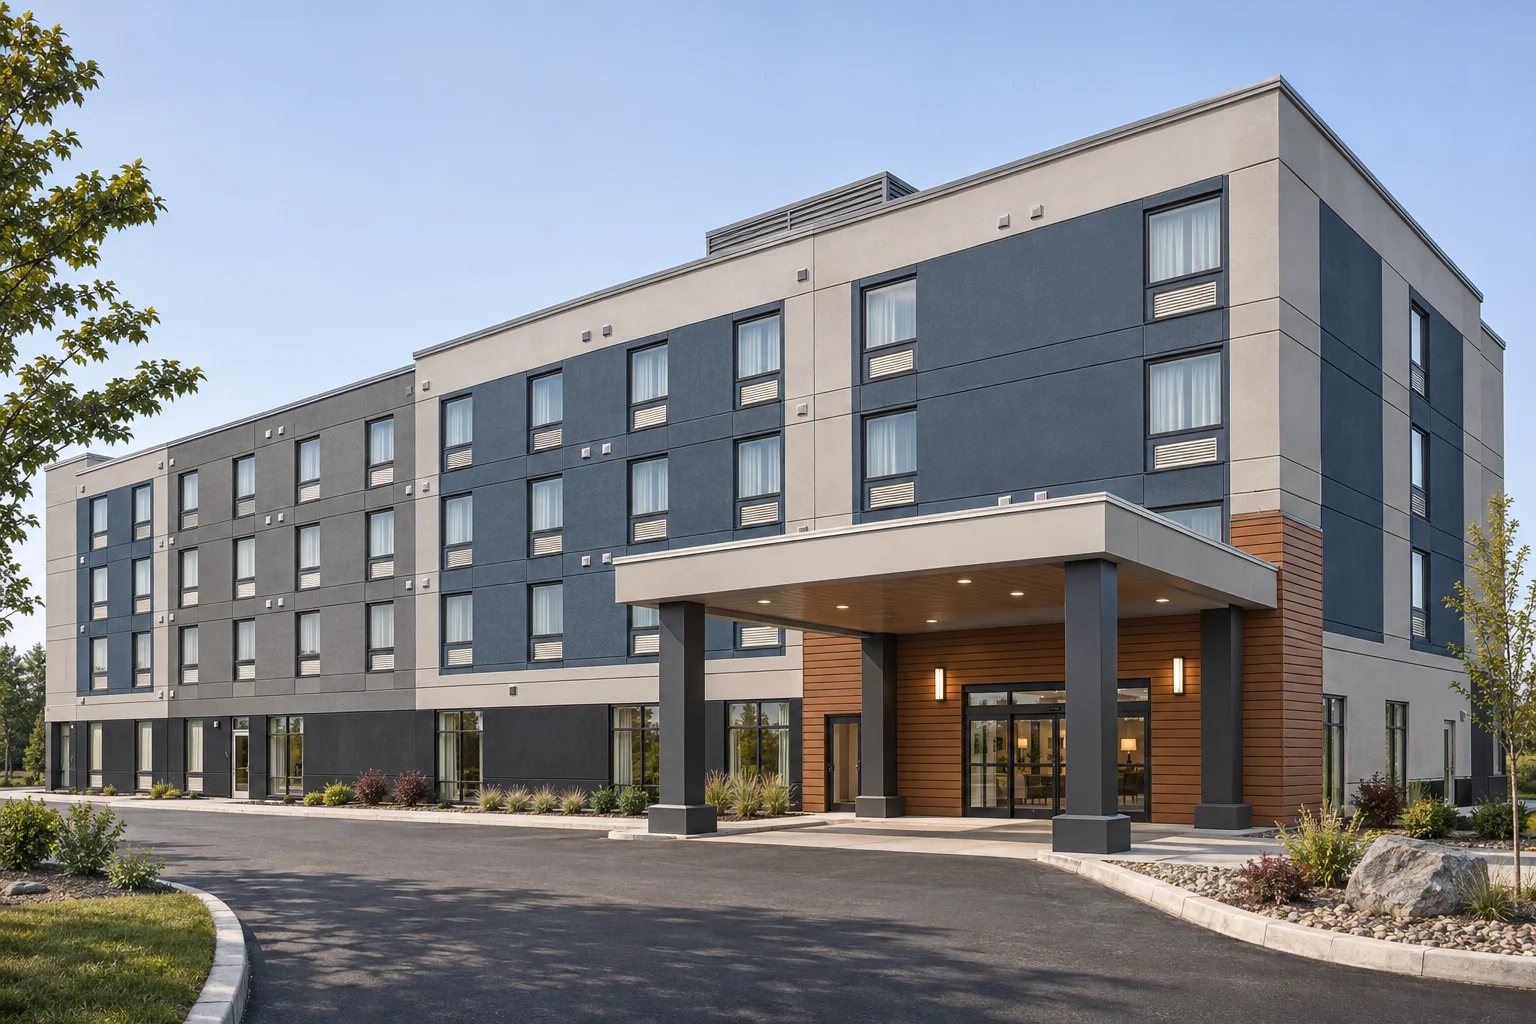
| 74-room hotel renovation and conversionRenovation proposal, architectural and interior drawings, and proposed-finish renderings | $1,910,401.00Proposed budget | 74 guestrooms across four levels, guestroom corridors, ground-floor lobby and public areas, exterior finish work, electrical and plumbing. |
Photos, plans and scopes
Condominium common areas
Completed condo corridor renovation
Matched site photos show corridor flooring preparation and the finished patterned carpet, including the transition from the tiled elevator landing.
Condominium common areas · Richmond Hill, Ontario
Condo lobby and entrance renewal
A proposed condo lobby renewal coordinated automatic entrance doors, tile and wall finishes, lighting and parcel storage along a shared resident route.
Condominium common areas · Richmond Hill, Ontario
Condo lobby design and finish coordination
An interior design package connected lobby seating, the vestibule, elevator access and the mail area. The proposal identified separate flooring and corridor finish options.
Hotel and hospitality · Kingston, Ontario
74-room hotel renovation and conversion
A renovation proposal for 74 guestrooms across four levels, corridors, lobby and breakfast areas, with renderings of the proposed exterior and lobby finishes.
Planning a similar project?
Send the property type, location and spaces involved. Include access or work-window requirements if you know them.