Renovation & design · Toronto & GTA
Condominium renovation & design
Design coordination and renovation for condo interiors, corridors, lobbies and shared facilities across Toronto and the GTA.
Renovation & design
What to expect
Review the space and building requirements
We discuss the unit or common-area scope, existing conditions, building approvals, access and work windows with the owner or management contact.
Define finishes and schedule
We coordinate selections, drawings and trades where required. A written agreement sets out the scope, milestones, approvals and billing.
Coordinate work and handover
We plan protection and communication for occupied buildings, document changes and review the finished space with the authorized contact.
Related project cases
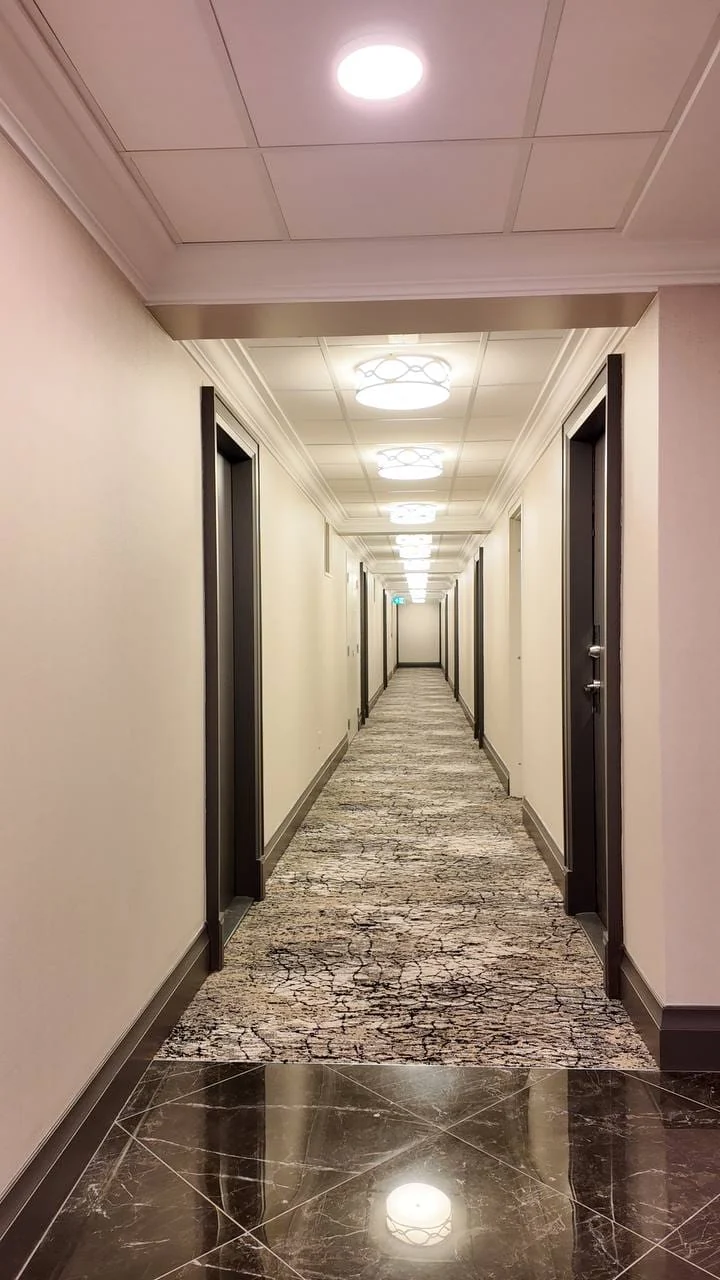
Condominium common areas
Completed condo corridor renovation
Matched site photos show corridor flooring preparation and the finished patterned carpet, including the transition from the tiled elevator landing.
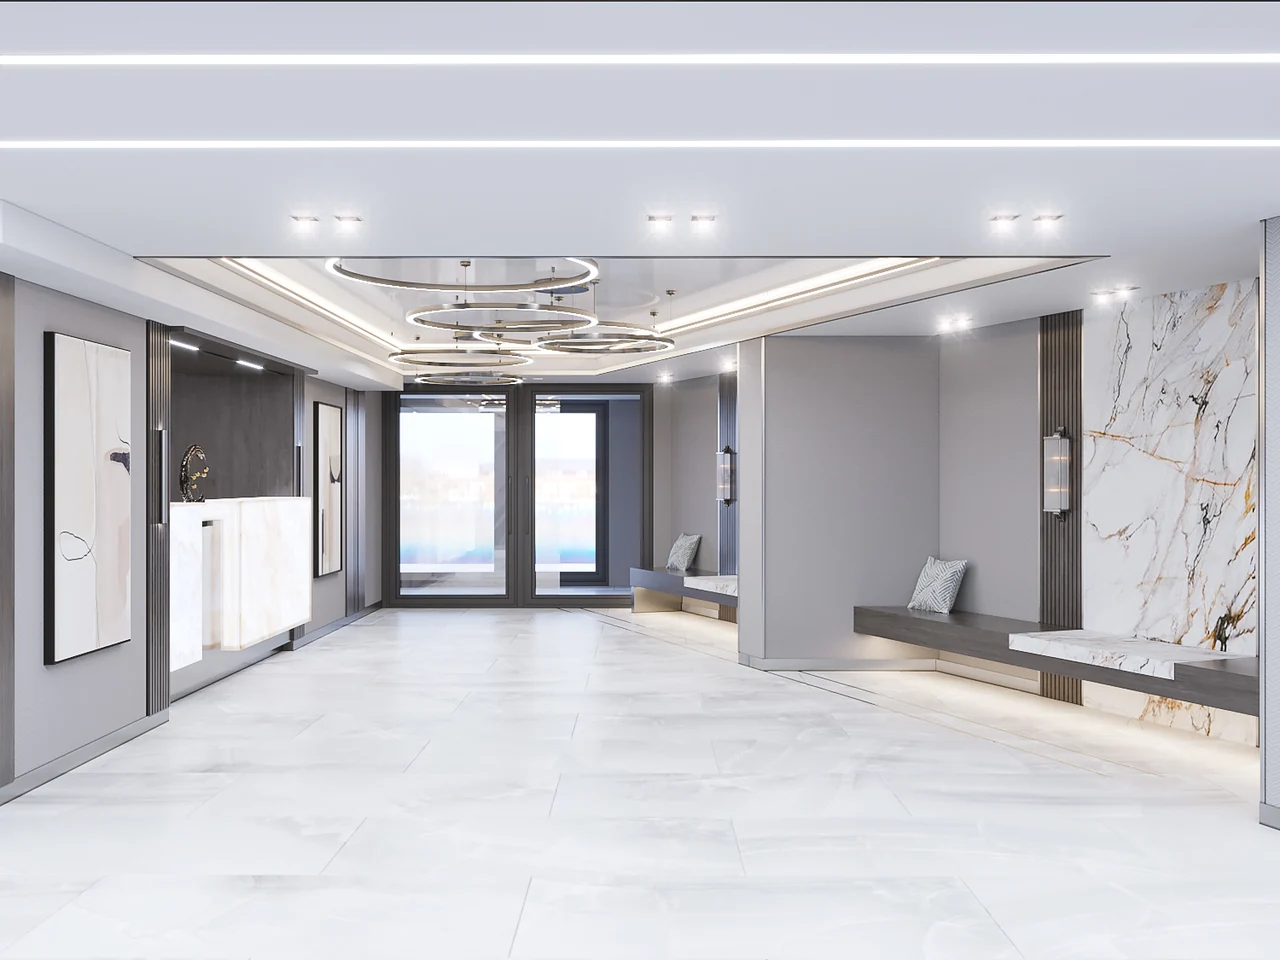
Condominium common areas · Richmond Hill, Ontario
Condo lobby and entrance renewal
A proposed condo lobby renewal coordinated automatic entrance doors, tile and wall finishes, lighting and parcel storage along a shared resident route.
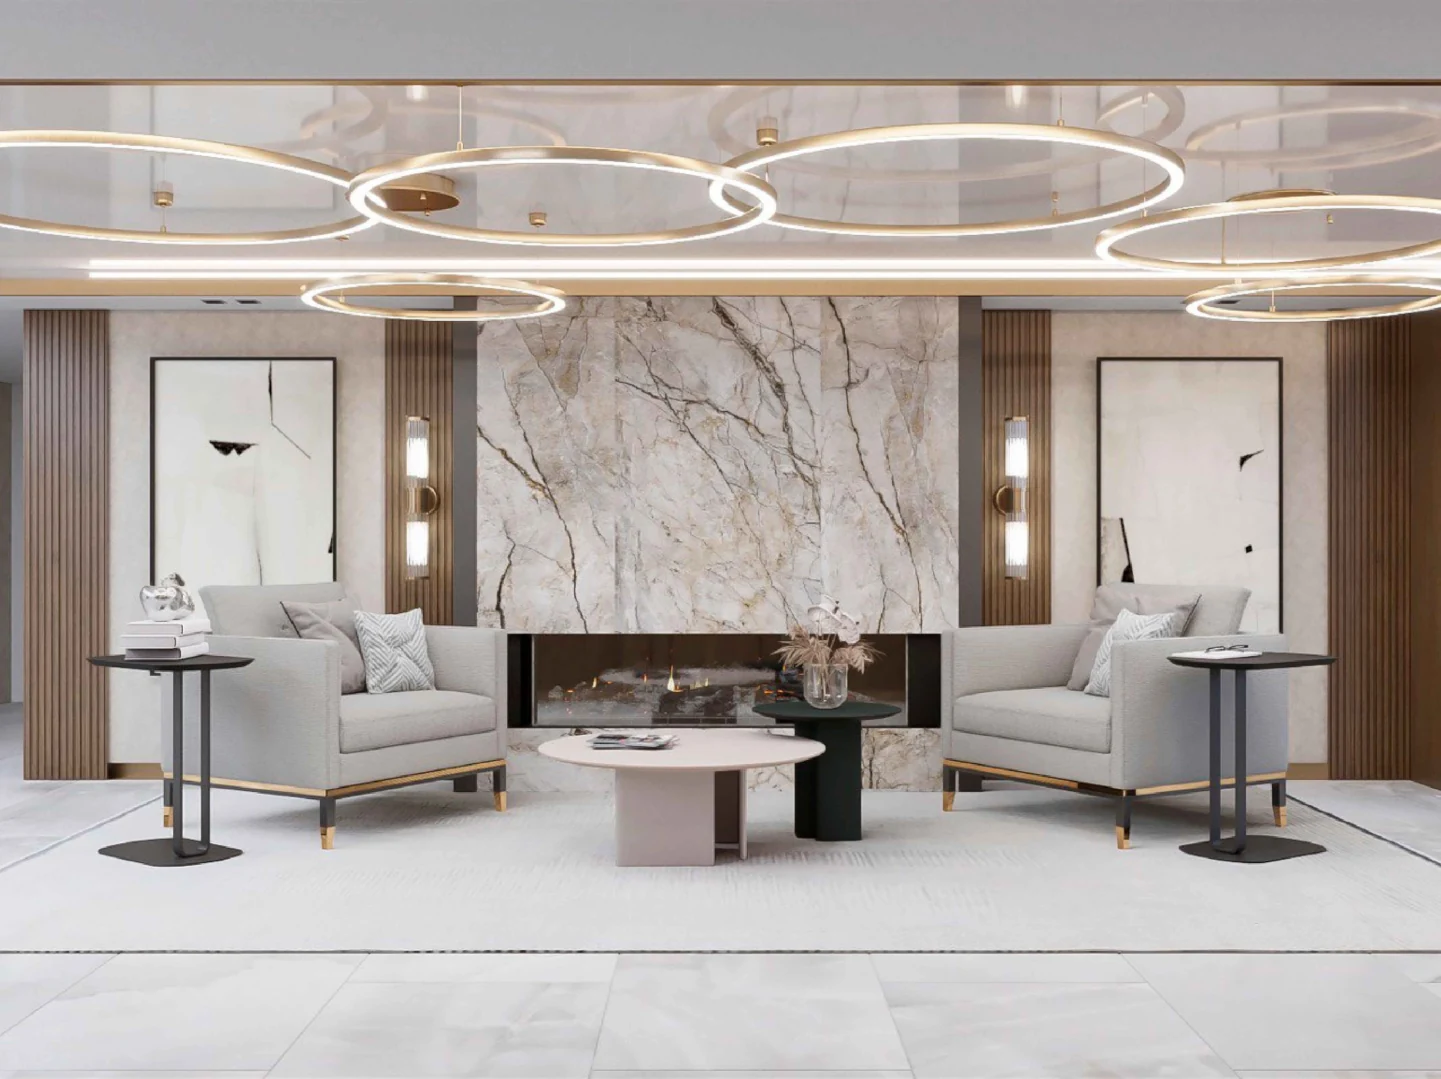
Condominium common areas · Richmond Hill, Ontario
Condo lobby design and finish coordination
An interior design package connected lobby seating, the vestibule, elevator access and the mail area. The proposal identified separate flooring and corridor finish options.
Related services
Explore the next step
Discuss your property with MGL
Share the property type, municipality and the areas that need attention.